Field Size
Two footprints for the installation: the full field layout, and the smallest it can shrink to and still play.
Minimum roof height (both footprints) 39.4 ft · max: none
Group training recommended times: 1:30 hs to 3:00 hs. Shorter times might be accommodated under a different format such as individual skill training or enhanced free play.
- Field
- 111.5 × 52.5 ft
- Field + safety margin
- 121.4 × 59.1 ft
- Field area
- 5,854 ft²
- Total area (with margin)
- 7,175 ft²
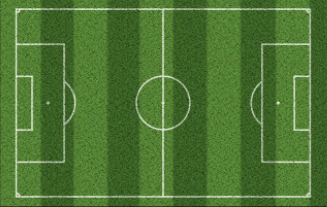
Measured edge to edge incl. run-off · 111.5 × 52.5 ft playing field + 4.9 ft sides / 3.3 ft ends → 121.4 × 59.1 ft
Supported team play configurations
- Standard formats from 3v3 – 4v4 – 5v5
- Optional configuration for 6v6Under 11 years old
- 2v2 in reduced field size
- Field
- 55.8 × 32.8 ft
- Field + safety margin
- 59.1 × 36.1 ft
- Field area
- 1,830 ft²
- Total area (with margin)
- 2,134 ft²
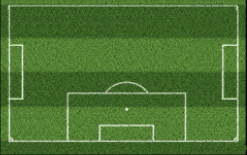
Measured edge to edge incl. run-off · 55.8 × 32.8 ft playing field + 1.6 ft sides, 3.3 ft behind the single goal → 59.1 × 36.1 ft
Supported team play configurations
- Standard formats 3v3
- Smaller format 2v2
Floor Plan & Installation Layout
Scaled top-down plan of the playing zone with safety margins, spectator zone, projector grid, UWB anchors and external rooms. Toggle metric / imperial inside the sketch.